
Kitchen Planner
Enter your kitchen’s size and choose a layout, and the planner draws a scaled floor plan with base cabinets, sink, range, refrigerator and an optional island. It fills each run with standard cabinet widths, measures the work triangle between sink, range and fridge, and checks aisle widths and counter space against widely used kitchen design guidelines — a quick way to compare layouts before you talk to a designer.
- Free to use
- No sign-up
- Runs in your browser
Kitchen layout planner
| Run | Length | Appliances | Cabinet widths (in) |
|---|
Kitchen Planning Kit
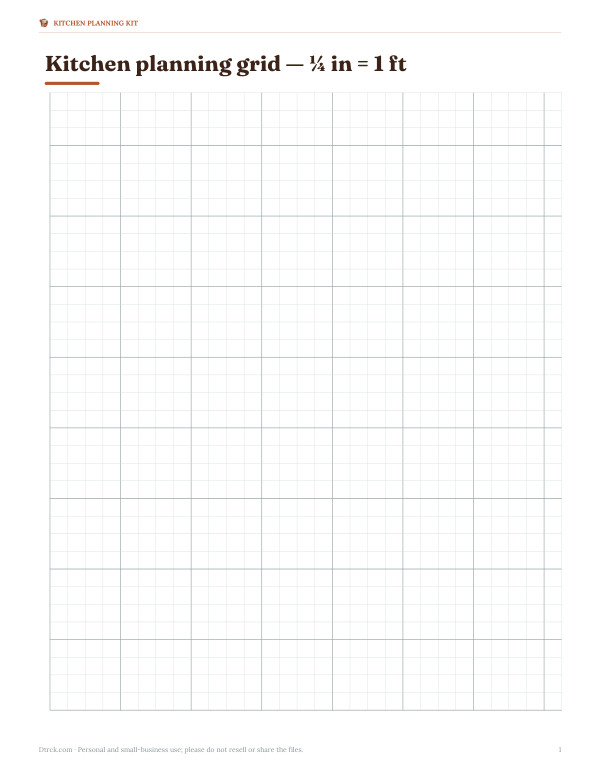
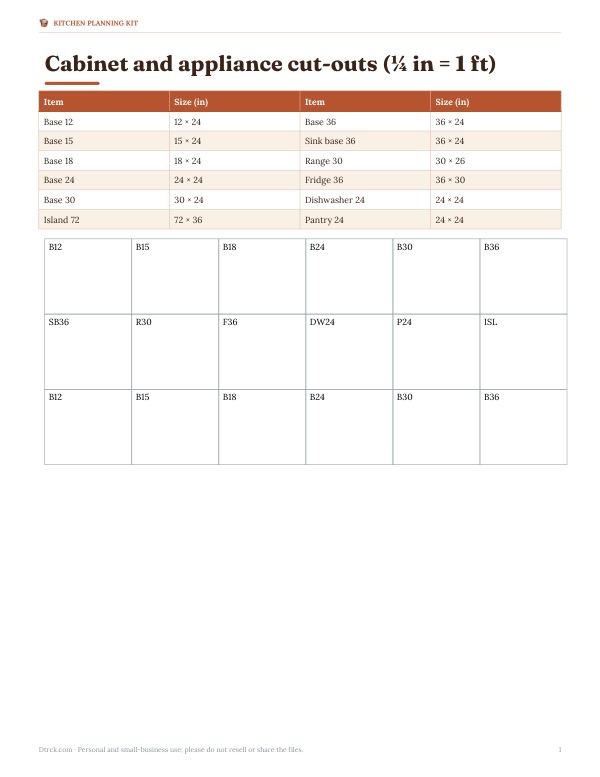
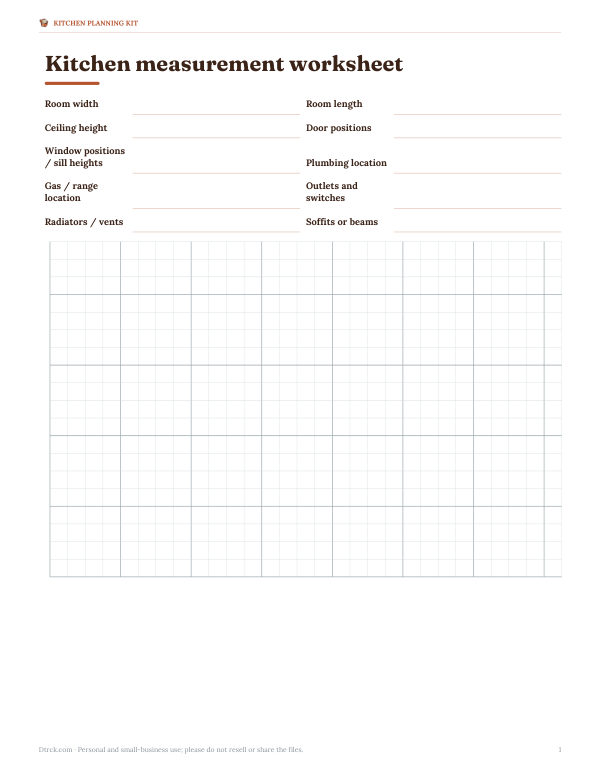
Printable ¼-inch kitchen planning grid with cabinet and appliance cut-outs, a kitchen measurement worksheet, a remodel budget workbook (Excel) and a design checklist.
- Planning grid (PDF)
- Cut-outs (PDF)
- Measurement worksheet (DOCX/PDF)
- Budget (XLSX)
- Design checklist (PDF, DOCX)
Formats: PDF, DOCX, XLSX. Instant download after payment (link valid 72 hours, up to 5 downloads). AI-assisted: the templates were drafted with AI help and reviewed and laid out before publishing.
$5.00 USD, one-time 5 files · about $1.00 each
- Instant download
- 7-day refund
- Secure checkout by Stripe
7-day money-back guarantee. Full refund within 7 days of purchase, even after you download.
Free sample: Cabinet And Appliance Cutouts (PDF, 72 KB)
Full refund within 7 days — see the refund policy and license.
Free printables
Single sheets you can print right now, no sign-up. The full pack adds every sheet in one download plus the editable files.
 Printable Kitchen Remodel Budget Sheet
 Printable Kitchen Design Checklist
The main kitchen layouts
| Layout | Description | Good for |
|---|---|---|
| One-wall | All cabinets and appliances on a single wall | Small spaces, open-plan apartments |
| Galley | Two parallel runs with an aisle between | Narrow rooms; efficient for one cook |
| L-shaped | Cabinets on two adjoining walls | Most room sizes; opens to dining space; fits an island |
| U-shaped | Cabinets on three walls | Maximum storage and counter space in larger rooms |
| Island / peninsula | Freestanding or attached counter | Extra prep space, seating and storage |
The work triangle
The classic work triangle connects the sink, the cooking surface and the refrigerator — the three places a cook moves between most. Widely used guidelines, such as those published by the National Kitchen & Bath Association, suggest that each leg of the triangle be between 4 and 9 feet and the total between 13 and 26 feet, with no major traffic path cutting through it. Too small and the cook is cramped; too large and meals involve a lot of walking. Modern kitchens with several cooks often think in “work zones” — prep, cooking, cleaning, storage — but the triangle is still a useful check.
Aisle and clearance guidelines
| Space | Common guideline |
|---|---|
| Work aisle, one cook | At least 42 in |
| Work aisle, two or more cooks | At least 48 in |
| Walkway not used for work | At least 36 in |
| Seating behind a counter (with walkway) | About 44–60 in |
| Landing space beside a refrigerator | About 15 in of counter on the handle side |
| Landing space beside a cooktop | About 12 in on one side, 15 in on the other |
| Prep area | A continuous 36 in of counter, ideally near the sink |
These figures are common planning guidelines rather than legal requirements; local building codes, accessibility needs and appliance instructions take precedence.
Standard cabinet sizes
| Cabinet | Standard sizes |
|---|---|
| Base cabinet depth | 24 in (plus ~1 in countertop overhang) |
| Base cabinet height | 34½ in, making a 36 in counter with the top |
| Base and wall cabinet widths | 9–36 in in 3 in steps (9, 12, 15, 18, 21, 24, 27, 30, 33, 36) |
| Wall cabinet depth | 12 in |
| Wall cabinet heights | 30, 36 or 42 in |
| Sink base | 30–36 in wide |
| Standard range / fridge openings | 30 in range; 30–36 in refrigerator |
The planner fills each run between appliances with standard widths, largest first, and shows any leftover as a filler strip. Real designs often use corner cabinets, drawer bases and tall pantry units; treat the list as a starting estimate.
How to use the planner
- Measure the room wall to wall at counter height, in feet.
- Pick a layout and whether you want an island.
- Choose one or two cooks to set the aisle width.
- Review the plan, triangle legs and island fit.
- Try other layouts and compare counter length and triangle size.
- Print the plan to discuss with a designer or contractor.
The sketch places a door centred on the bottom wall and ignores windows; adjust your real plan for doors, windows, radiators and plumbing.
Worked example
In a 14 × 16 ft room with an L-shaped layout, an island and one cook, the back run is 14 ft and the left run 11 ft. The sink sits centred on the back wall, the range on the left wall and the fridge at the end of the left run. The planner reports a work triangle of about 22.6 ft — inside the 13–26 ft range — but flags the fridge-to-sink leg of 10.7 ft as longer than the 9-ft guideline, suggesting the fridge could move closer to the corner. The island fits at 60 × 36 in with 42-in aisles, giving about 24.5 linear feet of countertop. Switching to two cooks widens the aisles to 48 in and shrinks the island to 48 × 36 in. In a smaller 12 × 14 ft room, the same layout leaves no room for an island with 42-in aisles.
Budgeting a new kitchen
Cabinets are usually the largest single cost, followed by countertops, appliances and labour. Keeping the sink, dishwasher and range in their existing positions avoids moving plumbing, gas and venting, which saves money. Standard cabinet sizes cost less than custom. Measure twice, and get quotes that itemise cabinets, installation, countertops, backsplash, electrical, plumbing and disposal of the old kitchen.
Lighting and power
Plan layered lighting: ambient ceiling lights, task lighting under wall cabinets and over the island, and accent lighting if you like. Kitchens need several dedicated circuits and countertop outlets spaced according to local electrical code, with ground-fault protection near water. Decide appliance positions early so outlets, gas lines and ventilation can be placed correctly.
Choosing between layouts
If the room is long and narrow, a galley often gives the most efficient working kitchen. Square rooms of about 10 × 10 ft and larger suit L-shapes, which leave space for a table or island. U-shapes need roughly 10 ft of width to keep a comfortable aisle between the side runs. Open-plan spaces frequently combine a one-wall kitchen with an island that faces the living area. Use the planner to try each layout in your room and compare triangle size, counter length and island fit.
Privacy
The planner runs in your browser; room sizes and plans are not stored or uploaded.
Frequently asked questions
What is the kitchen work triangle?
The path between sink, cooktop and refrigerator; common guidelines suggest 13–26 ft total with each leg 4–9 ft.
How wide should a kitchen aisle be?
At least 42 in for one cook and 48 in for two, under common guidelines.
How much space do I need for an island?
The island plus about 42–48 in of clearance on each working side.
What are standard cabinet widths?
9 to 36 in in 3-inch steps.
Which layout is most efficient?
Galley and L-shaped layouts are very efficient; U-shaped gives the most storage.
Is my data stored?
No, it runs in your browser.